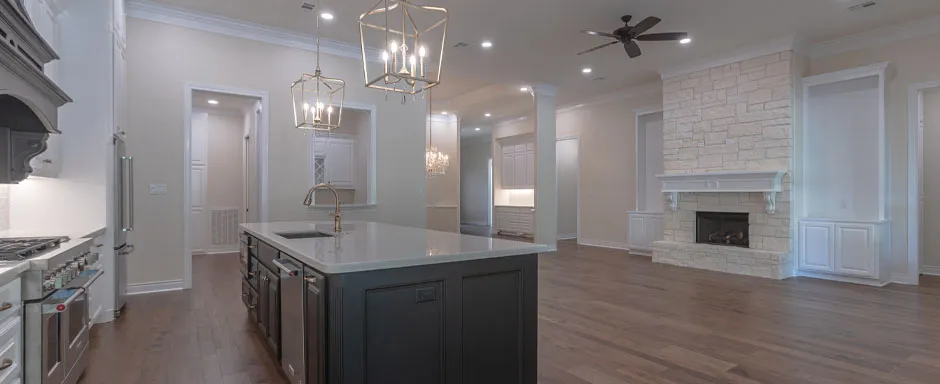
Gerard Construction wants your home to be exactly what you need it to be, from the moment you walk through the door and with every step you take. Your floor plan should support this. For this to happen, there are a few things to consider.
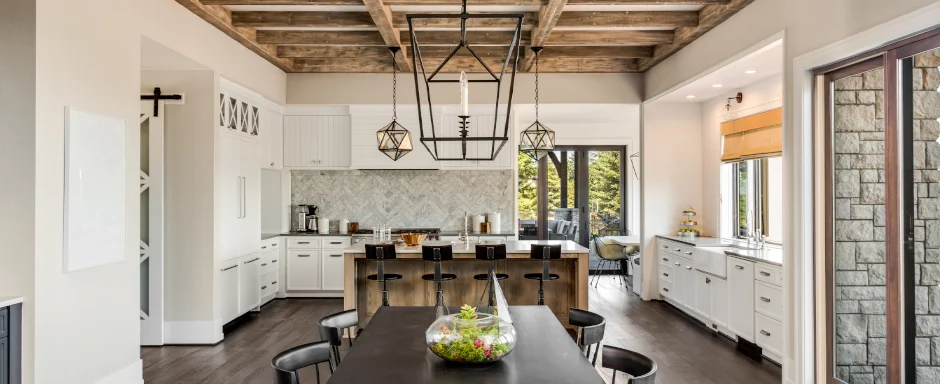
Gathering together is an idea important for many homeowners and is especially true as we enter into the holiday season where doors are opened for friends, family, and loved ones. Once they enter through that open door though, what do you do if your home is sectioned off, rather than with the open concept floor plan you wish you had? Gerard Construction has ideas for your next remodel to take down walls and rebuild space to create the larger and more open space you are looking for.

You are imaging the space you will one day live in, your new home. You have a good idea of the lot you want to build on, you have secured your financing, and you are just itching to open the front door and start working on the build itself. In your mind, you turn the knob and what you see next will depend greatly on your floor plan. In fact, before you even get to swing that door open, your floor plan will determine where the door, windows, and walkway are placed. Our team at Gerard Construction will walk you through every square foot of making a floor plan that works and makes sense for you.
The floor plan will be the map to your house and includes everything from room layouts, electrical and plumbing access, and other details that will help us in constructing your home. However, before that foundation is poured, there is a lot to think about.


Gerard Construction
Address:
5445 Cole Ln, College Station, TX, 77845
Phone:
(979) 823-4590
Email:
info@gerard-construction.com
Follow Us
Check out our social media pages to learn more about us and see pictures of our latest projects.